<-- style PDP --> 39-2267 Callingham Drive, London North - Condo Townhouse for sale for $799,000
  • sold

39-2267 Callingham Drive

London North, Ontario, N6G 0P1 - North R

$799,000$000000

  • Neighbourhood

    North R

  • Major Intersection

    Callingham Dr & Meadowlands Way

  • Listed Since: 159 day(s)

  • Last update: 92 day(s) ago

Overview

  • Property Type

    Condo Townhouse, 2-Storey

  • Bedrooms

    3 + 1

  • Bathrooms

    4

  • Square Feet

    2250-2499

  • Exposure

    South

  • Total Parking

    2 (1 Attached Garage)

  • Maintenance

    $500

  • Taxes

    $6,991.00 (2025)

  • Balcony

    None

Property Description

Property description for 39-2267 Callingham Drive, London North

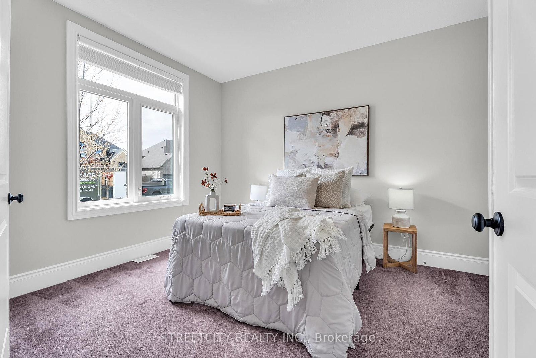
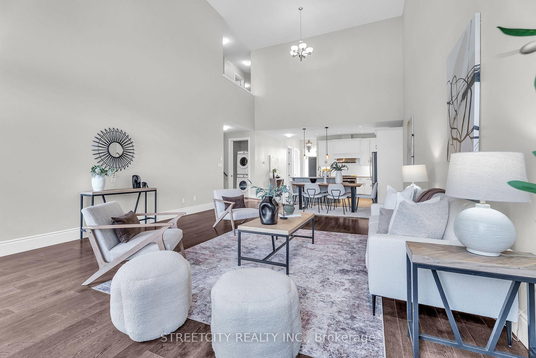
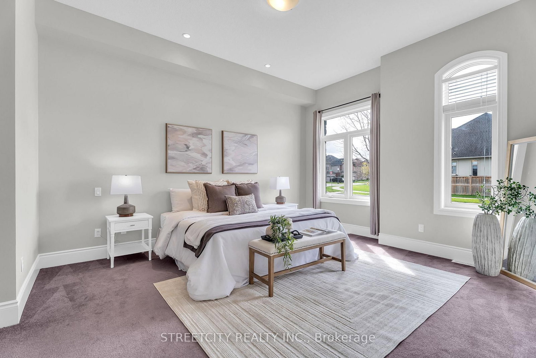
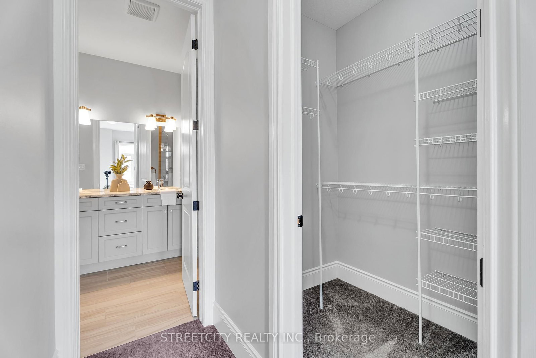
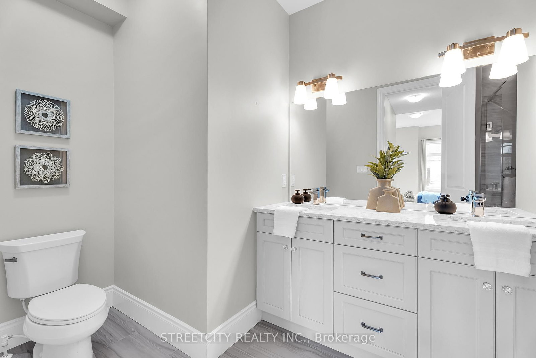
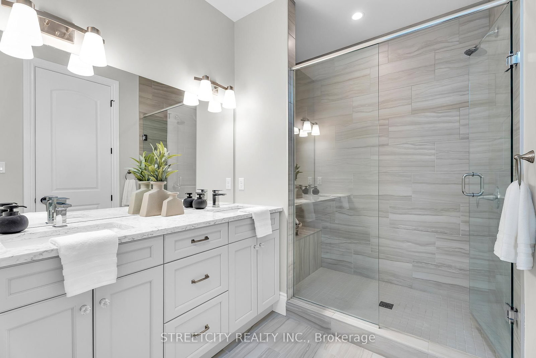
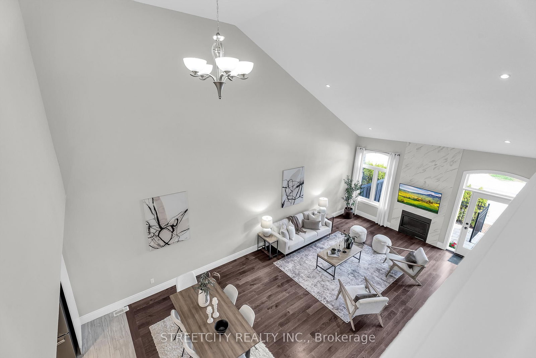
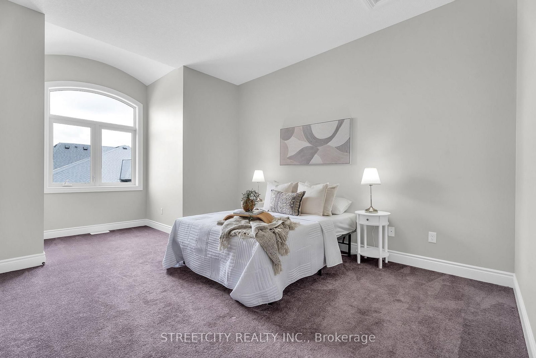
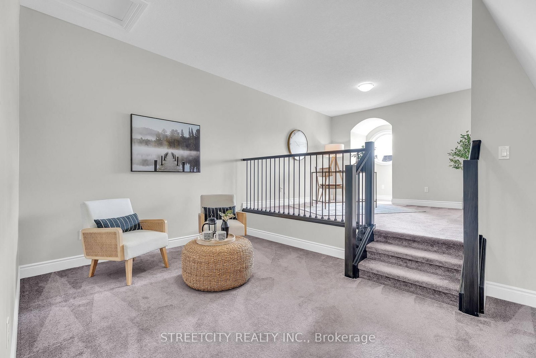
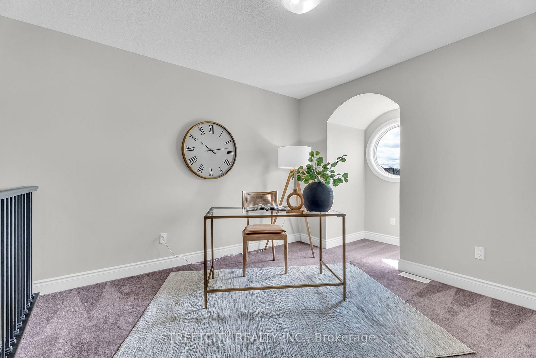
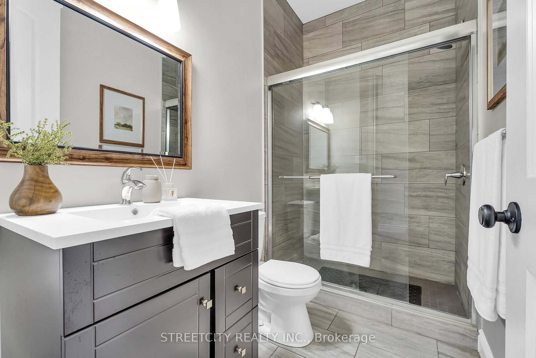
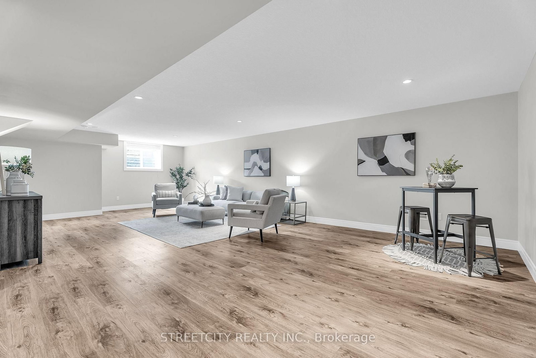
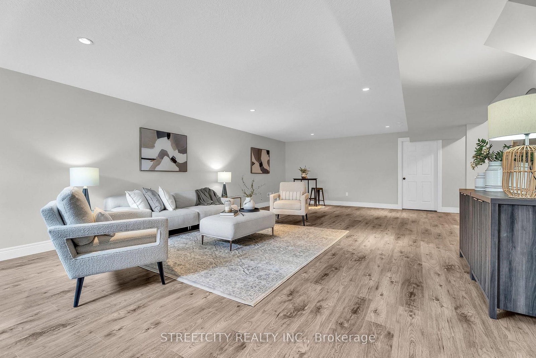
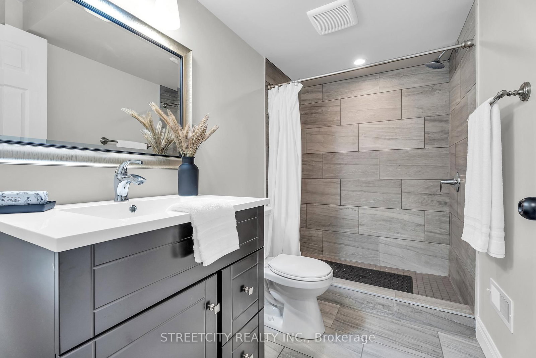
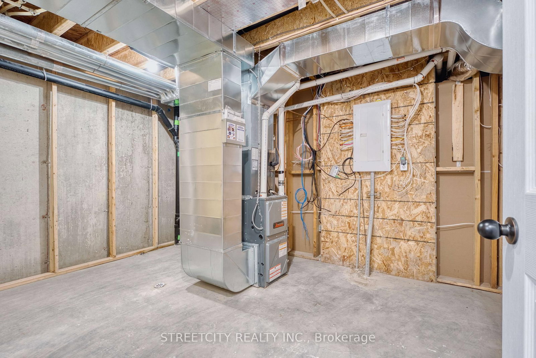
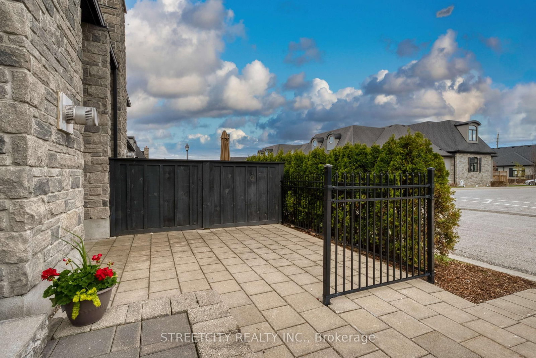
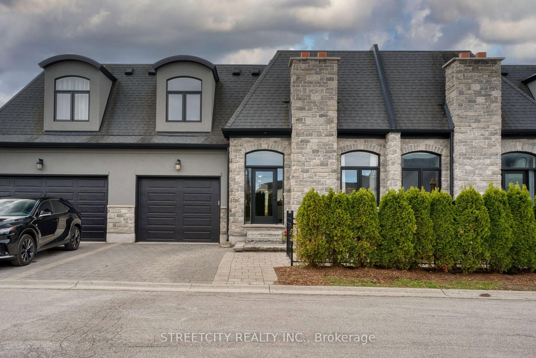
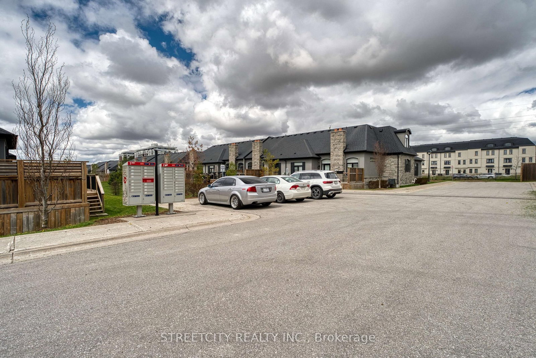
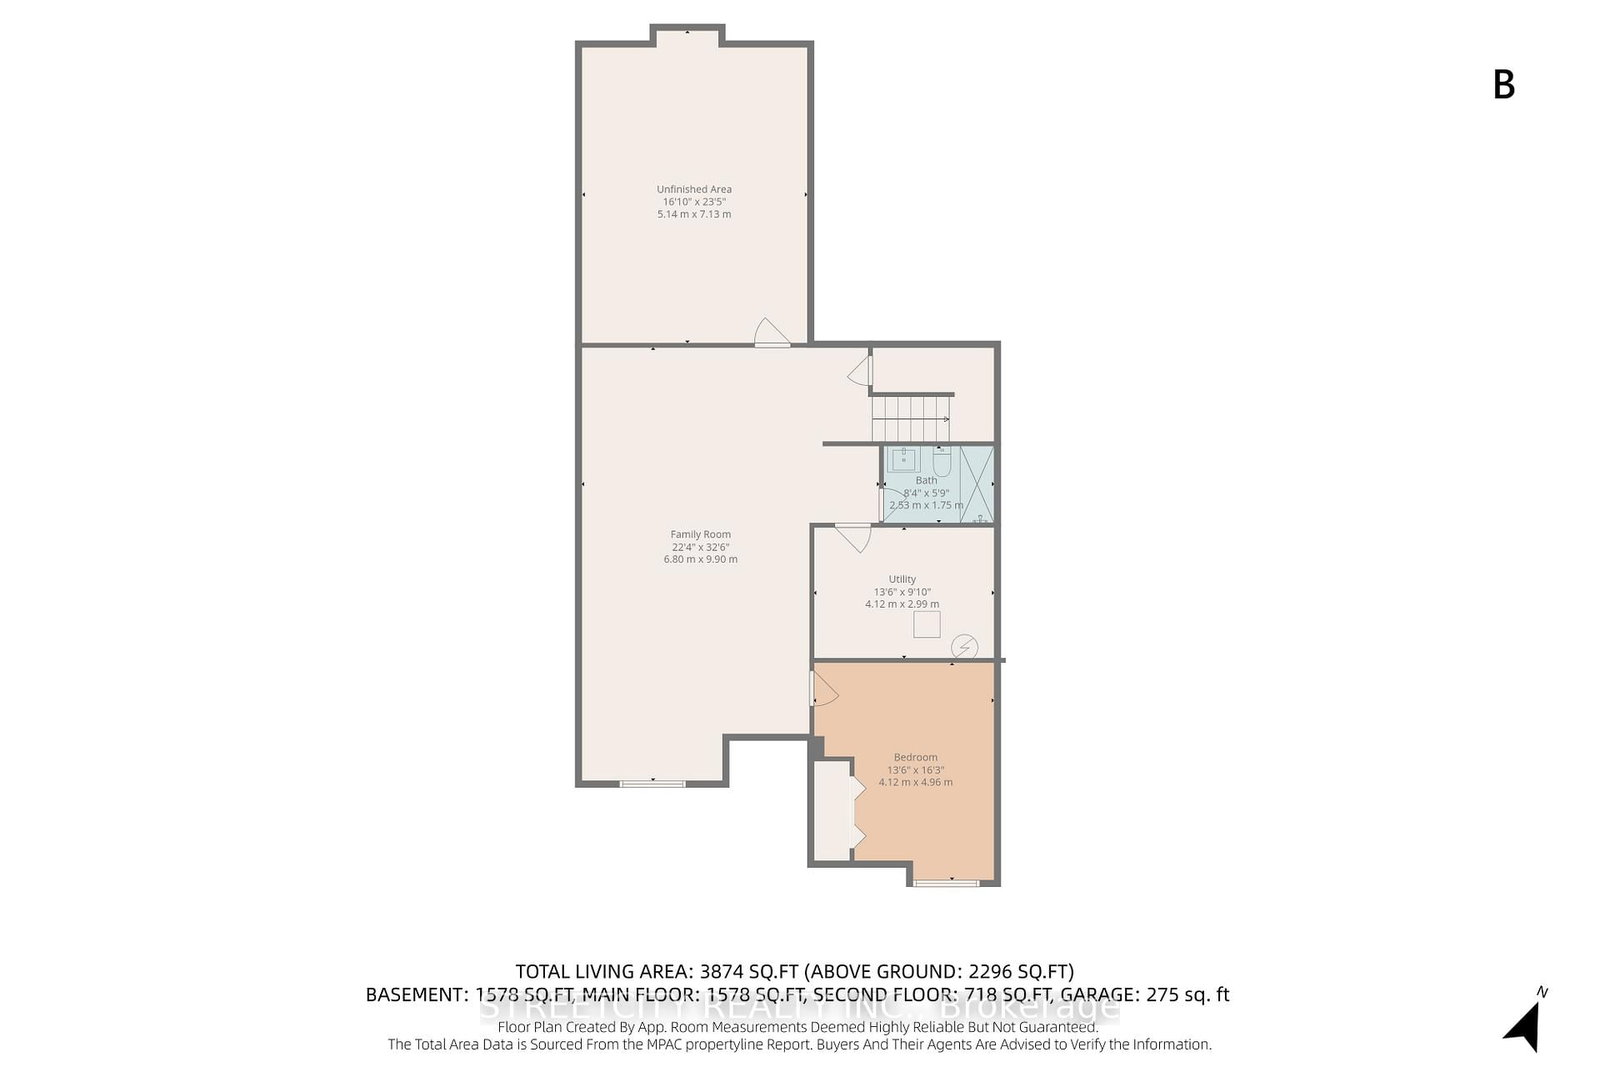
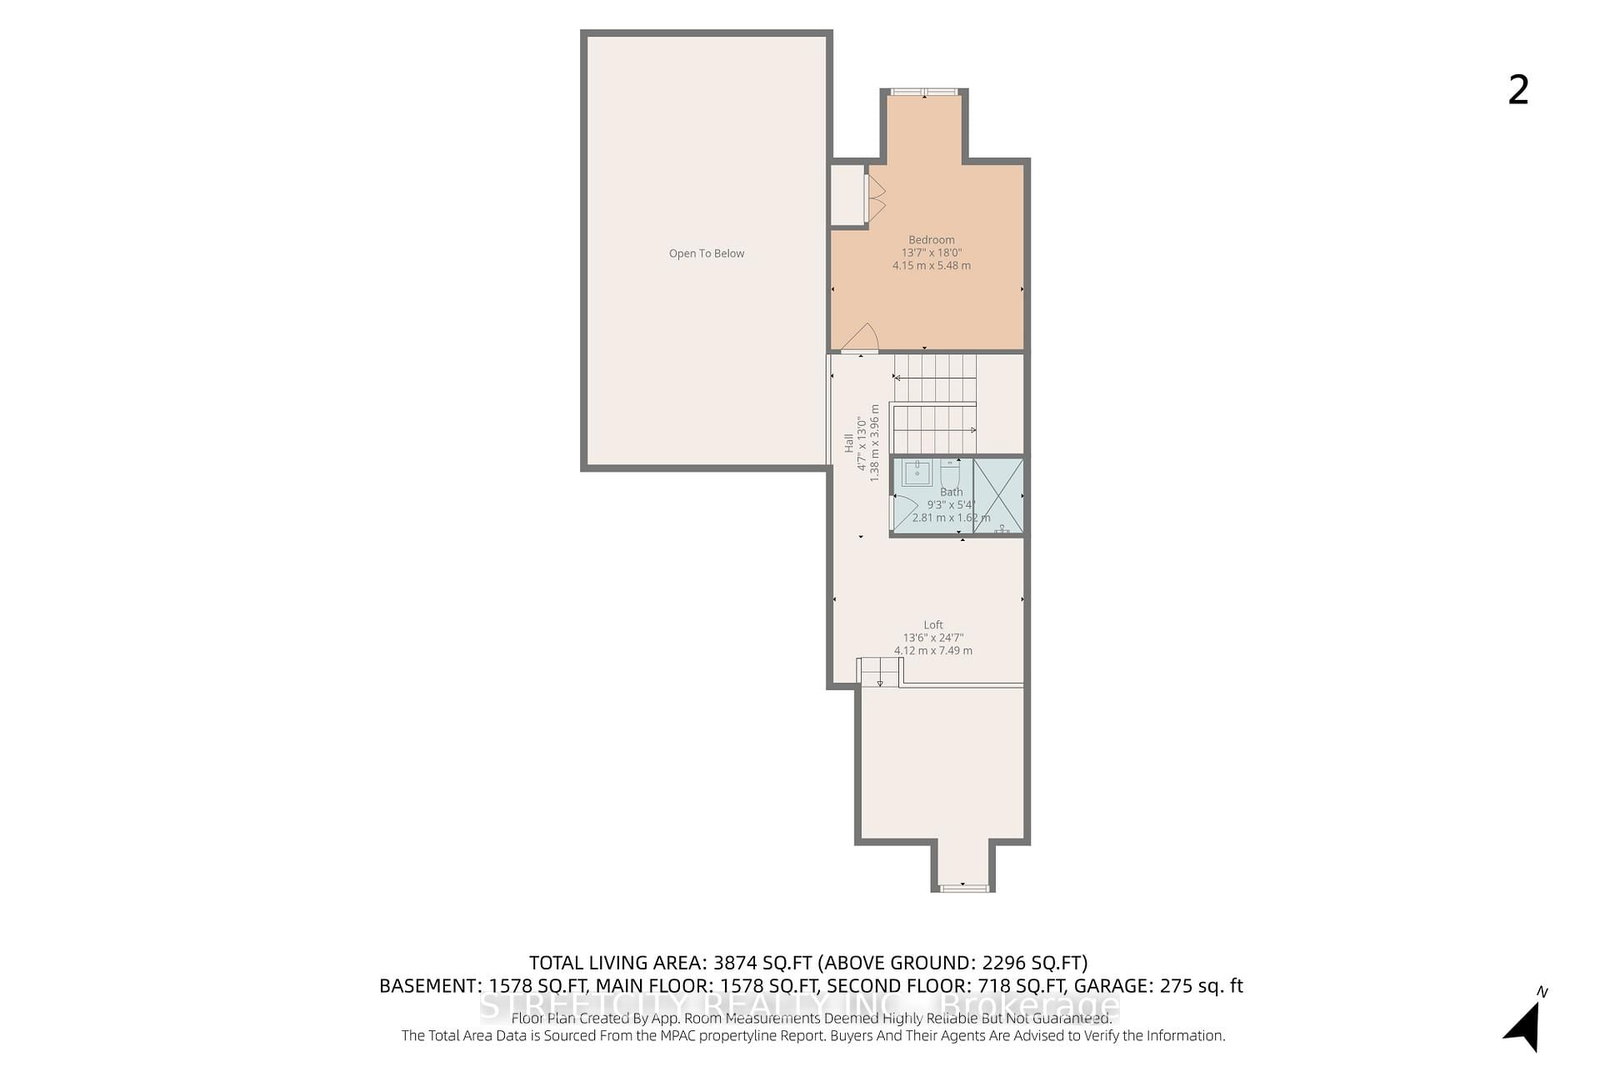
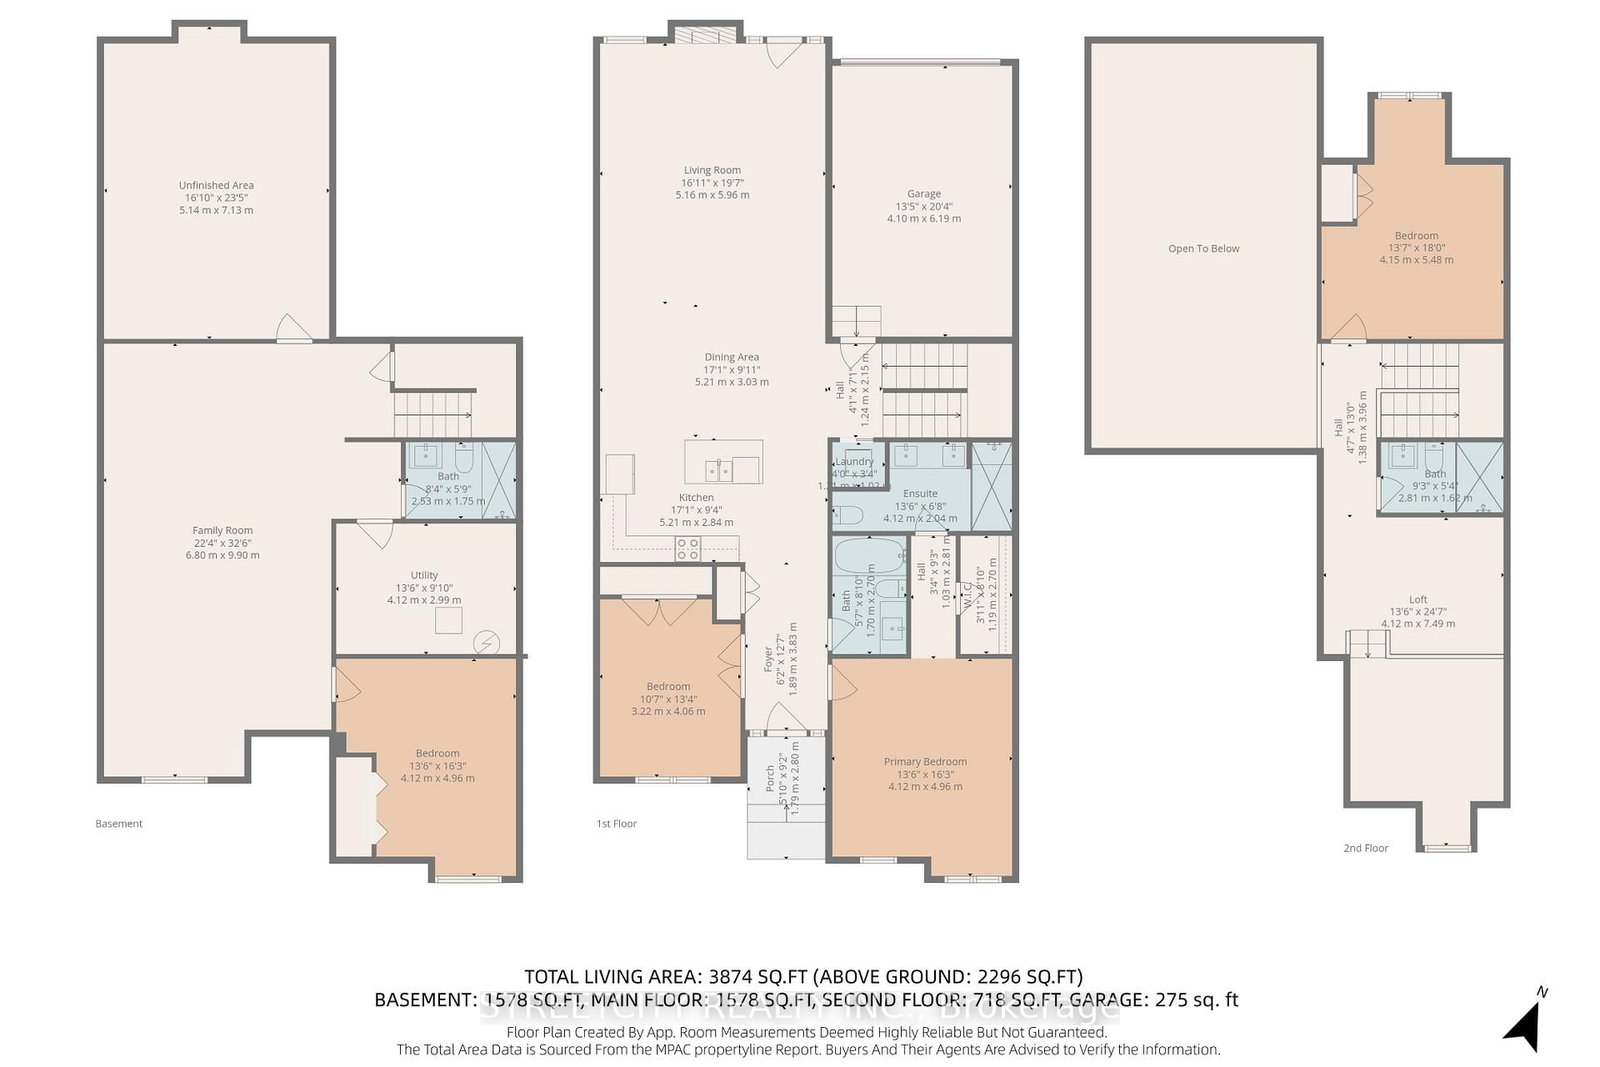
A rare opportunity in one of North London's most sought-after communities, this beautifully updated luxury condo townhouse offers the perfect blend of sophistication, space, and effortless living - and it's completely turnkey, so you can move in and start living without lifting a finger.Step inside and be immediately impressed by soaring 10-foot ceilings on the main floor, highlighted by a dramatic vaulted ceiling in the living room that floods the space with natural light. Two generously sized main-floor bedrooms provide excellent flexibility, whether used as a primary suite with a guest room or a peaceful home office retreat. Upstairs, a third spacious bedroom and a versatile loft area offer the ideal space for a home office, reading nook, or additional sleeping quarters - whatever your lifestyle demands.The basement truly sets this home apart, delivering approximately 1,578 sq. ft. of additional space, including a fourth bedroom, a full bathroom, and a generous living area - with an unfinished section ready to become your dream recreation room or home gym.Here's what makes this home better than brand new: every detail has already been taken care of. Fresh paint throughout (2026), a brand-new slide-in stove, new washer and dryer, and modern 3-in-1 smoke and CO detectors mean zero headaches, zero waiting, and zero hidden costs. No construction delays. No builder upgrades to negotiate. No living on a work-in-progress street. Just a beautifully finished, fully updated home - ready for you the day you get the keys.Perfectly positioned near premier shopping, scenic trails, golf courses, and excellent schools, this is the turnkey luxury lifestyle you've been waiting for - all under one roof, available right now.

Listed by RIGHT AT HOME REALTY

  • MLS #

    X13082920

  • Sq. Ft

    2250-2499

  • Sq. Ft. Source

    MLS

  • Year Built

    6-10

  • Basement

    Part Fin

  • View

    n/a

  • Garage

    Attached, 1 spaces

  • Parking Type

    Exclusive

  • Locker

    None

  • Pets Permitted

    Yes-with Restrictions

  • Exterior

    Stone

  • Fireplace

    Y

  • Security

    n/a

  • Elevator

    N

  • Laundry Level

    Main

  • Building Amenities

    n/a

  • Maintenance Fee Includes

    n/a

  • Property Management

    Arnsby Property Management

  • Heat

    Forced Air

  • A/C

    Central Air

  • Water

    n/a

  • Water Supply

    n/a

  • Central Vac

    N

  • Cert Level

    n/a

  • Energy Cert

    n/a

  • Foyer

    3.83 x 1.98 ft Main level

  • Kitchen

    5.21 x 2.84 ft Main level

  • Primary

    4.96 x 4.12 ft Main level

    4 Pc Ensuite

  • 2nd Br

    4.06 x 3.22 ft Main level

  • Living

    5.96 x 5.16 ft Main level

  • Dining

    5.21 x 3.03 ft Main level

  • Bathroom

    2.7 x 1.7 ft Main level

  • Bathroom

    4.12 x 2.04 ft Main level

  • Bathroom

    2.81 x 1.62 ft 2nd level

  • 3rd Br

    5.48 x 4.15 ft 2nd level

  • Loft

    7.49 x 4.12 ft 2nd level

  • Family

    9.9 x 6.8 ft Bsmt level

  • 4th Br

    4.96 x 4.12 ft Bsmt level

  • Bathroom

    2.53 x 1.75 ft Bsmt level

  • MLS #

    X13082920

  • Sq. Ft

    2250-2499

  • Sq. Ft. Source

    MLS

  • Year Built

    6-10

  • Basement

    Part Fin

  • View

    n/a

  • Garage

    Attached, 1 spaces

  • Parking Type

    Exclusive

  • Locker

    None

  • Pets Permitted

    Yes-with Restrictions

  • Exterior

    Stone

  • Fireplace

    Y

  • Security

    n/a

  • Elevator

    N

  • Laundry Level

    Main

  • Building Amenities

    n/a

  • Maintenance Fee Includes

    n/a

  • Property Management

    Arnsby Property Management

  • Heat

    Forced Air

  • A/C

    Central Air

  • Water

    n/a

  • Water Supply

    n/a

  • Central Vac

    N

  • Cert Level

    n/a

  • Energy Cert

    n/a

  • Foyer

    3.83 x 1.98 ft Main level

  • Kitchen

    5.21 x 2.84 ft Main level

  • Primary

    4.96 x 4.12 ft Main level

    4 Pc Ensuite

  • 2nd Br

    4.06 x 3.22 ft Main level

  • Living

    5.96 x 5.16 ft Main level

  • Dining

    5.21 x 3.03 ft Main level

  • Bathroom

    2.7 x 1.7 ft Main level

  • Bathroom

    4.12 x 2.04 ft Main level

  • Bathroom

    2.81 x 1.62 ft 2nd level

  • 3rd Br

    5.48 x 4.15 ft 2nd level

  • Loft

    7.49 x 4.12 ft 2nd level

  • Family

    9.9 x 6.8 ft Bsmt level

  • 4th Br

    4.96 x 4.12 ft Bsmt level

  • Bathroom

    2.53 x 1.75 ft Bsmt level

Thinking of Selling?

Find Out Your Home’s Value in Today’s Market!

No Email or Signup is required to view your home estimate.

estimate your home value

Contact Manoj Kukreja

Sales Representative,
Century 21 People’s Choice Realty Inc.,
Brokerage
(647) 576 - 2100

Manoj profile avatar

Property History

Property history for 39-2267 Callingham Drive, London North

This property has been sold 1 time before. Create your free account to explore sold prices, detailed property history, and more insider data.

Sign In / Register

Estimated price

Date
Price
Change
2026-05-05
$751,105
0.58%

Mortgage Calculator

This data is for informational purposes only.

Mortgage Payment per month

Principal Amount

Interest

Total Payable

Amortization

Amortization

Closing Cost Calculator

This data is for informational purposes only.

Closing Cost Total for this property

Total Cash flow for purchasing this property

Down Payment(%)*
Additional information

Provincial Land Transfer Tax

Ontario Land Transfer Tax Rebate

Toronto Land Transfer Tax

Toronto Land Transfer Tax Rebate

PST on CMHC Insurance Premium

Lawyer Fees

$2,825

Government Registration Fee's

$164

Title Insurance

Closing Cost Total

Total Cash flow for purchasing this property

Provincial Land Transfer Tax

Ontario Land Transfer Tax Rebate

Toronto Land Transfer Tax

Toronto Land Transfer Tax Rebate

PST on CMHC Insurance Premium

Lawyer Fees

$2,825

Government Registarion Fee's

$164

Title Insurance

Down Payment(%)*

* A down payment of less than 20% is permitted only for first-time home buyers purchasing their principal residence. The minimum down payment required is 5% for the portion of the purchase price up to $500,000, and 10% for the portion between $500,000 and $1,500,000. For properties priced over $1,500,000, a minimum down payment of 20% is required.

Thinking of Selling?

Find Out Your Home’s Value in Today’s Market!

No Email or Signup is required to view your home estimate.

estimate your home value

Contact Manoj Kukreja

Sales Representative, Century 21 People’s Choice Realty Inc., Brokerage
(647) 576 - 2100

Manoj profile avatar

Recent Sold Listings in North R, London North

Popular Cities